Choosing the right surface roughness tester means balancing measurement accuracy, probe design, reporting features, and portability. External-probe models are especially useful when parts are large, awkwardly shaped, or difficult to position on a benchtop instrument.
This roundup compares 10 options for inspecting machined, molded, coated, and finished surfaces, with attention to measurement ranges, supported parameters, calibration, data handling, and everyday usability.
Best 10 Surface Roughness Testers with External Probe Picks for 2026
Best Multi-Parameter Pick

- Measures a broad set of roughness parameters
- 5 μm diamond stylus with inductive sensing
- 20+ hours of battery operation
Best For: Detailed shop-floor, engineering, and laboratory inspections
Best Compact Professional Gauge

- Four selectable core roughness parameters
- Probe locks in four measurement orientations
- Cast-aluminum housing and data output
Best For: Portable production inspection on difficult-to-reach surfaces
Best USB-Ready Value
Digital Diamond-Probe Roughness Meter

- 0.001 mm resolution and 0–6.5 mm range
- USB output for PC records and analysis
- Rechargeable battery with clear LCD
Best For: Coating inspection and digitally documented measurements
Best for Internal Pipe Access
SUNNYSONG KR310 Roughness Gauge

- Split design reaches internal pipe walls over 40 mm
- Supports planes, bores, grooves, and tapered surfaces
- Contour graphics and diamond-stylus inductive sensor
Best For: Mobile inspection of pipes, bores, and varied machined parts
Precision Portable Pick
Ultra-High-Precision 4-Parameter Tester

- 0.01 μm stated measurement accuracy
- Measures Ra, Rq, Rz, and Rt
- Includes calibration block and carrying case
Best For: Portable inspection with included calibration accessories
Industrial Metrology Choice

- Inductive diamond probe
- Handles varied surface geometries
- Optional USB or RS232 connectivity
Best For: Industrial and aerospace surface metrology
Versatile Surface Pick
High-Accuracy OLED Roughness Gauge
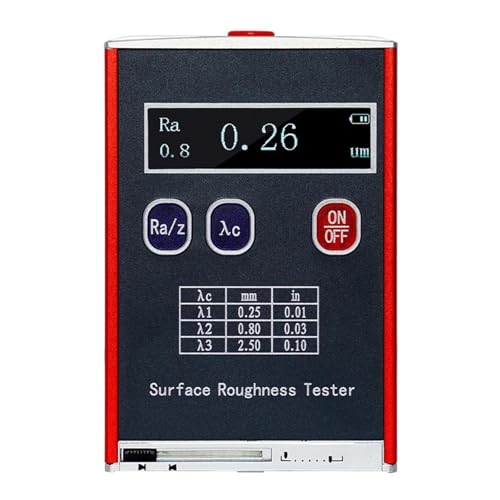
- Measures four roughness parameters
- Works on flat, conical, cylindrical, and grooved surfaces
- Uses a bright wide-temperature OLED display
Best For: Shape-diverse component inspection
Precision Standards Pick

- 0.001 µm resolution with diamond inductive probe
- Broad parameters, filters, and cutoff settings
- Stores 100 data sets with profile waveforms
Best For: Detailed QC and standards-based surface analysis
Production Site Pick
Rechargeable Diamond-Probe Profilometer

- Measures varied machined-part surfaces
- Numerical and graphical LED display
- More than 20 hours of continuous operation
Best For: Routine lab and shop-floor inspections
Connected Portable Pick
AMT220 Digital Roughness Meter

- 22 parameters with major standards support
- OLED numerical and graphical display
- Bluetooth and over-20-hour battery life
Best For: Portable inspections with connected reporting
Best Multi-Parameter Pick – GOYOJO GSR750 Profilometer
For buyers comparing surface roughness testers with external probe capabilities, the GOYOJO GSR750 stands out for its broad parameter coverage and portable, handheld design. Its 5 μm diamond-tipped inductive stylus measures numerous roughness values, while selectable filters help adapt testing to different surface textures.
Best For: Engineers, quality-control inspectors, and maintenance teams needing detailed, repeatable measurements in the shop or field.
Pros:
- Measures an extensive range of parameters, including Ra, Rz, Rq, Rt, Rp, Rv, Rsm, and Rmr.
- Constant 4 mN contact force and a diamond stylus support stable readings on metal or coated parts.
- Over 20 hours of battery operation, backlit display, auto-calibration, and auto-save improve portability and usability.
Cons:
- Its many parameters and filter options may be more capability than basic inspections require.
- At 1.8 pounds, it is less lightweight than some compact handheld gauges.
The GSR750 is a strong choice when measurement depth matters more than absolute simplicity. Its wide parameter selection, profile display, and long battery life make it well suited to documented engineering and laboratory-style inspections.
Best Compact Professional Gauge – Mahr Pocket Surf IV
The Mahr Pocket Surf IV is a practical option among surface roughness testers with external probe configurations, especially when access and positioning are concerns. Its probe locks in four orientations, allowing measurements on horizontal, vertical, upside-down, and hard-to-reach inner or outer surfaces.
Best For: Production inspectors who need a durable, position-flexible gauge for quick readings on varied workpiece surfaces.
Pros:
- Measures four selectable parameters: Ra, Rmax/Ry, and Rz, with readings shown after scanning.
- Four probe positions support axial and 90°, 180°, or 270° orientations.
- Cast-aluminum housing, adjustable measuring length, LCD readout, and MarConnect data output support routine inspection work.
Cons:
- It measures fewer parameters than more advanced multi-parameter profilers.
- The supplied product dimensions are unusually large for a pocket-style gauge, so confirm storage requirements before buying.
The Pocket Surf IV prioritizes ruggedness and access flexibility over extensive analysis. It is a sensible fit for inspectors who mainly need immediate readings of core roughness parameters in changing measurement positions.
Best USB-Ready Value – Digital Diamond-Probe Roughness Meter
This digital meter is a straightforward choice for buyers seeking surface roughness testers with external probe functionality and convenient record handling. It combines a diamond probe, 0.001 mm resolution, USB data output, and a rechargeable battery for workshop or on-site coating inspections.
Best For: Users who want fine displayed resolution and an easy way to transfer measurement records to a computer.
Pros:
- Provides 0.001 mm resolution across a stated 0–6.5 mm measurement range.
- Diamond probe and grating sensor technology are designed for accurate, stable signal acquisition.
- USB output, high-definition LCD, and rechargeable power support documentation and mobile use.
Cons:
- The supplied notes do not specify which individual roughness parameters are reported.
- Its stated ±0.003 mm accuracy may not suit applications requiring tighter accuracy.
This model is most appealing when digital records and simple operation are priorities. The USB connection adds practical value for inspection documentation, while the rechargeable design avoids routine battery replacement.
Best for Internal Pipe Access – SUNNYSONG KR310 Roughness Gauge
The SUNNYSONG KR310 is a specialized option among surface roughness testers with external probe arrangements. Its split host, driver, and sensor design supports measurements on planes, bores, grooves, tapered surfaces, and pipe interiors greater than 40 mm in diameter, with a standard 1 m delay line that can extend to 3 m.
Best For: Mobile production inspection involving internal pipe walls, bores, grooves, and other varied machined surfaces.
Pros:
- Detachable drive and sensor configuration improves access to internal and difficult surfaces.
- Measures pipe interiors over 40 mm in diameter and supports a delay line extendable from 1 m to 3 m.
- Displays measurement parameters and contour graphics, with an inductive sensor and integrated diamond stylus.
Cons:
- Special surfaces may require applicable sensors, according to the supplied notes.
- The split design adds components and setup compared with a simple all-in-one gauge.
- Sensor and cable items are excluded from the stated replacement and warranty coverage.
The KR310 is the most access-oriented choice in this group. Its detachable architecture and extension capability make it particularly useful for pipe and bore inspections where a conventional handheld layout may be limiting.
Precision Portable Pick – Ultra-High-Precision 4-Parameter Tester
If you need surface roughness testers with external probe capabilities for routine inspection, this portable model emphasizes fine measurement resolution, four commonly used parameters, and a ready-to-use accessory kit. Its DSP processor and dot-matrix LCD are designed for quick, straightforward readings.
Best For: Portable inspection where Ra, Rq, Rz, and Rt measurements and included calibration accessories are priorities.
Pros:
- Offers stated 0.01 μm measurement accuracy.
- Measures Ra/Rq from 0.05–15.0 μm and Rz/Rt from 0.1–50.0 μm.
- Includes a calibration block, holder, instrument case, and accessories.
- Rechargeable lithium battery and USB connectivity support mobile use and data transfer.
Cons:
- The supplied notes do not specify an external-probe cable or detailed software compatibility.
- The measurement ranges may not cover every specialized surface application.
This is a well-equipped option for users who want compact surface roughness testing with clear parameter coverage and calibration hardware included. Verify the probe configuration if a detachable external probe is essential to your workflow.
Industrial Metrology Choice – Microsurf 10A Portable Tester
Among surface roughness testers with external probe capabilities, the Microsurf 10A stands out for its inductive diamond transducer and broad surface compatibility. It is aimed at industrial users who need repeatable readings across varied component shapes and optional reporting connections.
Best For: Heavy industry, aerospace, manufacturing, and surface-metrology work involving flat, curved, slotted, small-hole, or irregular surfaces.
Pros:
- Measures Ra, Rq, Rz, and Rt for multi-parameter analysis.
- Uses a diamond probe with an inductive test principle and stated accuracy of ≤ ±10%.
- Supports planar, curved, slotted, small-hole, and irregular surfaces.
- Optional USB or RS232 connectivity can support data transfer and reporting.
Cons:
- USB and RS232 connectivity are listed as optional rather than standard.
- The supplied information does not include a calibration block or carrying case.
The Microsurf 10A is the most application-oriented choice of this group, particularly when surface geometry varies. Its optional connectivity may matter to buyers building a digital reporting workflow, so confirm the included configuration before ordering.
Versatile Surface Pick – High-Accuracy OLED Roughness Gauge
This surface roughness tester with external probe capabilities is designed for flexible inspection of flat, cylindrical, conical, and grooved surfaces. It combines four-parameter measurement with a high-speed DSP processor and a bright OLED display for practical use in different working conditions.
Best For: Professionals measuring varied component shapes who want four roughness parameters and a readable display.
Pros:
- Measures Ra, Rz, Rq, and Rt across the stated ranges.
- Provides stated 0.01 μm indication accuracy.
- Adapts to ex-circle, flat, conical, and grooved surfaces, including surfaces larger than 80 × 30 mm.
- High-speed DSP processing and a wide-temperature OLED display support quick, visible readings.
Cons:
- The supplied notes do not mention battery life, data storage, or computer connectivity.
- Its stated measurement ranges may be limiting for surfaces outside the listed specifications.
This model makes a strong case when shape versatility and display readability are more important than documented data-transfer features. Confirm the included probe arrangement if your application specifically requires a detachable external probe.
Precision Standards Pick – NEAES’X S200 Roughness Tester
For buyers comparing surface roughness testers with external probe capability, the NEAES’X S200 stands out for its 0.001 µm resolution, 5 µm diamond inductive probe, broad parameter coverage, and selectable cutoff lengths. It is designed for repeatable checks on metals and coatings while supporting ISO, ANSI, DIN, and JIS requirements.
Best For: Quality-control teams, engineers, and maintenance users who need detailed measurements, standards flexibility, and stored measurement records.
Pros:
- 0.001 µm resolution with stable repeatability and a durable diamond inductive probe.
- Measures numerous parameters, including Ra, Rz, Rq, Rt, Rp, Rv, Rsm, and Rmr.
- Offers selectable 0.25, 0.8, and 2.5 mm cutoff lengths plus 1–5L evaluation lengths.
- Stores up to 100 data sets and profile waveforms for later review.
Cons:
- The extensive parameter and filter options may require more setup than a basic gauge.
- Enhanced ±160 µm Z-axis range is specified separately from the standard ±80 µm range.
Choose the S200 when measurement detail, configurable analysis, and documentation matter more than having the simplest possible interface.
Production Site Pick – Rechargeable Diamond-Probe Profilometer
This rechargeable profilometer is a practical option among surface roughness testers with external probe capability for laboratories and production sites. Its diamond probe measures machined-part surfaces and calculates selected roughness parameters, while the display presents both numerical results and graphics.
Best For: Users checking machined parts in labs or production environments who want rechargeable operation and coverage of varied workpiece shapes.
Pros:
- Designed for surface roughness measurement on machined parts in laboratories and production sites.
- Diamond probe supports measurements on planes, outer surfaces, cones, inner holes, and grooves.
- LED dot-matrix display shows measurement information, parameters, graphics, and prompts.
- Built-in lithium-ion battery provides more than 20 hours of continuous working time.
Cons:
- Special surfaces require suitable sensors for measurement.
- The supplied notes do not specify the full parameter list, resolution, or data-storage capacity.
This model makes sense for routine shop-floor or laboratory checks where long battery life and adaptable workpiece access are priorities.
Connected Portable Pick – AMT220 Digital Roughness Meter
The AMT220 combines portability with broad measurement functionality, making it a useful choice among surface roughness testers with external probe capability. It supports 22 parameters, conforms to ISO, DIN, ANSI, and JIS standards, and uses an OLED display with both numerical and graphical views.
Best For: Mobile inspection workflows that benefit from long battery life, wireless connections, and optional printing or Android-device support.
Pros:
- Measures 22 parameters and supports ISO, DIN, ANSI, and JIS standards.
- 128 × 64 OLED display presents numerical results, graphics, and error alerts.
- Battery-saving features support more than 20 hours of continuous operation.
- Bluetooth connectivity supports printers and Android devices, with computer connections for transfer and printing.
Cons:
- The lightweight plastic shell may be less suited to highly rugged environments than a heavier instrument.
- Sensors and mini printers are listed as optional accessories rather than included features.
Select the AMT220 if portability and connected reporting are central to your inspection process, especially when readings need to move easily to devices or printers.
How We Picked the Best Surface Roughness Testers with External Probe
We focused on portable instruments that use an external stylus or detachable probe and support common roughness measurements such as Ra, Rz, Rq, and Rt. We also considered stated resolution and accuracy, measurement range, display readability, probe accessibility, data storage, USB or other output options, calibration accessories, and compatibility with standards such as ISO, ANSI, DIN, and JIS.
Because specifications and included accessories can vary by seller or package, verify the current listing before purchase—particularly the probe type, calibration block, drive unit, software support, and unit system.
Quick Comparison
| What to Compare | Why It Matters |
|---|---|
| Probe and drive design | Determines access to recessed, curved, large, or stationary workpieces. |
| Parameters | Ra may suit routine checks, while Rz, Rq, Rt, and additional values support deeper analysis. |
| Range and resolution | Ensures the tester can measure both fine finishes and relatively rough surfaces. |
| Data features | Storage and output simplify traceability, reports, and quality records. |
| Calibration equipment | A supplied standard helps confirm performance before inspection work. |
Key Buying Factors for Surface Roughness Testers with External Probe
Probe Access and Repeatability
An external probe is valuable when the instrument body cannot sit directly over the test area. Look for a detachable or connected drive unit with a stable skid, clear positioning guidance, and a replaceable diamond stylus. Repeatable placement matters as much as headline resolution, so a practical probe design can be more useful than an exceptionally small displayed increment.
Measurement Range and Standards
Check the stated Ra, Rq, Rz, and Rt ranges against the surfaces you inspect. A tester designed primarily for fine finishes may not suit heavily machined or blasted parts. If inspection documents specify ISO, ANSI, DIN, or JIS procedures, choose a model that explicitly supports the required standard and cutoff settings.
Data, Display, and Workflow
For occasional checks, a clear LCD or LED display and straightforward controls may be enough. Production environments benefit from memory, USB output, rechargeable power, unit conversion, and multiple test parameters. Confirm whether software, cables, and export functions are included rather than optional.
Calibration and Maintenance
Prioritize a package that includes a calibration block and provides clear calibration instructions. Protect the stylus, keep the skid and contact area clean, and follow the recommended verification schedule. A rugged case and accessible replacement parts are useful for mobile inspection teams.
Who Should Buy Which Surface Roughness Testers with External Probe?
For general workshop inspection: choose a straightforward handheld meter with a diamond probe, common Ra/Rz readings, and a readable display.
For quality-control records: select a model with multiple parameters, data storage, USB or computer output, and recognized measurement standards.
For large or difficult parts: prioritize an external or detachable drive with a generous cable arrangement and stable positioning.
For fine-finish work: look for high resolution, an appropriate low roughness range, calibration support, and repeatable cutoff settings.
For field technicians: favor compact construction, rechargeable operation, protective storage, and simple controls over features you will not use.