Choosing the right surface roughness tester can make machining inspections faster, more consistent, and easier to document. The best tool depends on the finish range, measurement parameters, portability, and precision your workflow requires.
We compared 10 options for checking machined metal parts, from compact handheld profilometers to practical roughness comparator blocks. Use the guide below to match the instrument to your inspection needs and budget.
Best 10 Surface Roughness Testers for Metal Parts Picks for 2026
Precision Profiling Pick

- Measures a broad range of roughness parameters
- 5 μm diamond stylus with constant contact force
- Over 20 hours of battery operation
Best For: Detailed engineering, laboratory, and QC inspections
Compact Inspection Value
AR-132C Surface Roughness Tester

- Measures Ra 0.05–10.00 μm and Rz 0.020–100 μm
- Compact and lightweight for portable checks
- Real-time results on a clear LCD
Best For: Routine, portable metalworking inspections
Hands-On Comparison Kit
30-Piece Surface Roughness Comparator

- Includes 30 Ra 0.05–12.5 mm reference specimens
- Covers six machining and finishing processes
- Includes a 32-blade feeler gauge set
Best For: Visual inspection, training, and workshop comparisons
Portable Data-Logging Choice
GOYOJO SRG-1 Portable Profilometer

- Measures Ra, Rz, Rq, and Rt
- Stores up to 500 measurement records
- Lightweight aluminum-bodied handheld design
Best For: Mobile QA inspections requiring traceable records
Precision Inductance Pick
High-Precision Surface Roughness Tester
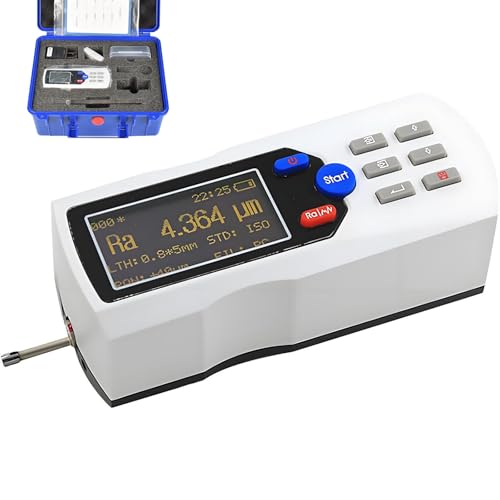
- 0.001 µm stated measurement accuracy
- Stores 100 data and waveform groups
- Rechargeable operation with USB transfer
Best For: Detailed, portable finish inspections with data logging
Versatile Field Pick
SUNNYSONG kR220 Roughness Tester

- Supports 22 roughness parameters
- Optional probes for curved and inner-hole surfaces
- Lightweight design for production-site inspection
Best For: Portable inspection of varied part geometries
Simple Operation Pick

- Measures from 0.020 to 100.0 µm
- Supports Ra, Rz, Rq, and multiple modes
- Intuitive interface for industrial checks
Best For: Straightforward roughness screening across common industries
Portable Data-Ready Pick
AMT220 Surface Roughness Meter

- 22 measurement parameters with multiple standards support
- OLED screen shows numerical and graphical results
- Bluetooth and computer connectivity with 20+ hours of operation
Best For: Portable inspections and connected measurement workflows
Simple Portable Option

- Designed for metal surface roughness testing
- Portable format for moving between inspection locations
- Described as a high-precision tester
Best For: Basic portable metal-surface roughness checks
Precision Inspection Pick

- Supports many roughness parameters and four industry standards
- Diamond stylus and up to 0.001 μm resolution
- Stores 100 groups with graphic display and USB export
Best For: Detailed machined-part quality control and documentation
Precision Profiling Pick – GOYOJO GSR750
For buyers comparing surface roughness testers for metal parts, the GOYOJO GSR750 is a feature-rich handheld profilometer designed for detailed inspection. Its 5 μm diamond stylus, constant 4 mN contact force, multiple filters, and broad parameter selection suit engineering, laboratory, and quality-control work.
Best For: Engineers and QC inspectors who need multi-parameter readings on metal or coated parts.
Pros:
- Measures an extensive range of parameters, including Ra, Rz, Rq, Rt, Rp, Rv, Rsm, and Rmr.
- 5 μm diamond-tipped inductive stylus with constant 4 mN contact force supports repeatable readings.
- Backlit display shows profile curves and values, while auto-calibration and auto-save simplify operation.
- Internal battery provides over 20 hours of continuous use.
Cons:
- At 1.8 pounds, it is heavier than some compact handheld testers.
- The broader feature set may be more than needed for basic pass/fail checks.
The GSR750 stands out when inspection requires more than a single Ra reading. Its extensive parameter coverage, adjustable filtering, and long battery life make it a practical choice for demanding shop-floor or laboratory measurements.
Compact Inspection Value – AR-132C Surface Roughness Tester
If you need surface roughness testers for metal parts without a bulky setup, the AR-132C emphasizes portability and straightforward operation. It measures Ra from 0.05 to 10.00 μm and Rz from 0.020 to 100 μm, with results shown on an intuitive LCD.
Best For: Portable metalworking and general industrial surface-quality checks.
Pros:
- Specified Ra and Rz ranges cover common surface roughness inspection tasks.
- Compact, lightweight design is easy to carry between work areas.
- Clear LCD presents measurement results and parameters in real time.
- Designed for machinery manufacturing, industrial production, and related applications.
Cons:
- The supplied notes do not list additional parameters, data storage, or filtering options.
- Package dimensions in the listing appear unusually small, so buyers should verify the physical specifications.
The AR-132C is a sensible option for buyers who prioritize basic Ra/Rz measurement and portability. It is less feature-detailed than advanced profilometers, but its simple display and compact format can work well for routine checks.
Hands-On Comparison Kit – 30-Piece Surface Roughness Comparator
Among surface roughness testers for metal parts, this 30-piece comparator takes a tactile comparison approach rather than using an electronic stylus. It provides Ra 0.05–12.5 mm reference specimens for visually and manually comparing finishes produced by milling, turning, grinding, and lapping.
Best For: Workshops, training, visual checks, and basic comparator-based quality control.
Pros:
- Includes 30 specimens spanning Ra 0.05–12.5 mm.
- Covers six processing methods, including horizontal milling, turning, and external grinding.
- Clearly marked, neatly arranged samples make comparisons easy to follow.
- Includes a 32-blade stainless steel feeler gauge set for thickness checks.
Cons:
- It is a visual and tactile comparator, not a digital instrument that generates electronic readings.
- Accuracy depends on user comparison technique and lighting conditions.
- The specimens have a protective oil film and may require handling or cleaning before use.
This kit is best viewed as a reference and teaching tool rather than a replacement for a calibrated digital profilometer. Its variety of process-specific samples makes it useful for quickly judging whether a machined finish is in the expected range.
Portable Data-Logging Choice – GOYOJO SRG-1 Portable Profilometer
For portable surface roughness testers for metal parts, the GOYOJO SRG-1 combines a lightweight form with digital recordkeeping. It measures Ra, Rz, Rq, and Rt, offers selectable sampling lengths, and stores up to 500 measurement records for traceability during machining and QA inspections.
Best For: Mobile inspectors who need compact measurements and onboard data storage.
Pros:
- Measures Ra, Rz, Rq, and Rt across specified ranges up to 10 μm for Ra/Rq and 50 μm for Rz/Rt.
- Stores up to 500 measurement groups for organized inspection records.
- Lightweight 0.26-pound design and aluminum housing suit field and workshop use.
- Selectable sampling lengths and evaluation lengths accommodate different surface conditions.
Cons:
- Measures fewer parameters than the GSR750.
- The supplied notes do not mention profile-curve display, auto-save, or auto-calibration.
- Its specified operating temperature range is -20°C to 40°C, which may limit use in more extreme conditions.
The SRG-1 is a strong fit when portability and inspection history matter. Its 500-record storage, low-force stylus, and adjustable measurement settings give it an advantage over simpler testers for repeated job-site or production-line checks.
Precision Inductance Pick – High-Precision Surface Roughness Tester
For buyers comparing surface roughness testers for metal parts, this model emphasizes fine measurement control, broad parameter support, and portable operation. Its inductance sensor offers a stated 0.001 µm measurement accuracy, while adjustable sampling lengths and low measuring force support detailed finish checks.
Best For: Quality-control work that benefits from extensive data storage, multiple roughness parameters, and rechargeable field use.
Pros:
- Measures 12 listed parameters, including Ra, Rz, Ry, Rq, and Rt.
- Stores up to 100 groups of original data and corresponding waveforms.
- USB connectivity, rechargeable battery, and over 20 hours of continuous operation.
- Compact 0.97-pound tester with selectable 0.25, 0.8, and 2.5 mm sampling lengths.
Cons:
- The supplied notes do not identify included accessories or software compatibility.
- The product listing provides detailed specifications but limited information about calibration procedures.
This is a feature-rich option for users who need recorded results and parameter flexibility rather than a basic single-reading gauge. Verify the included sensor and data-transfer setup before purchase if your inspection workflow has specific requirements.
Versatile Field Pick – SUNNYSONG kR220 Roughness Tester
The SUNNYSONG kR220 is a practical choice among surface roughness testers for metal parts when field inspection and measurement flexibility matter. It supports 22 roughness parameters, displays results and graphics on its liquid-crystal screen, and can communicate with a printer or PC.
Best For: Production lines, large workpieces, outside verification, and inspections involving curved or internal surfaces.
Pros:
- Measures 22 parameters, including Rpk, Ra, and Rz.
- High-precision inductive sensor uses an integrated diamond stylus.
- Optional curved-surface and small-hole sensors expand inspection coverage.
- Portable 10.6-ounce design with a real-time clock and displayed measurement graphics.
Cons:
- The notes do not specify the measurement range or accuracy figures.
- Additional curved-surface or small-hole sensors may be needed for specialized applications.
Its sensor options make the kR220 especially adaptable for parts that are not easy to inspect with a standard contact setup. Buyers who need a particular probe should confirm whether it is included or requires separate selection.
Simple Operation Pick – Surface Finish Detector
For straightforward checks, this surface finish detector offers a simple approach to evaluating metal mechanical parts. It supports a 0.020–100.0 µm measurement range, multiple modes, and common parameters such as Ra, Rz, and Rq through an intuitive display and operating interface.
Best For: Machining, manufacturing, and electronics users seeking an uncomplicated roughness assessment tool.
Pros:
- Specified measurement range of 0.020–100.0 µm.
- Supports multiple modes and parameters, including Ra, Rz, and Rq.
- Intuitive display and simple interface are designed for quick operation.
- Applicable across machining, manufacturing, electronics, and related quality checks.
Cons:
- The supplied notes do not provide accuracy, sensor, storage, or battery specifications.
- There is no stated PC, printer, or data-export capability.
This model suits buyers prioritizing basic usability and a broad stated range over advanced reporting features. If your process requires traceable records or tight accuracy specifications, confirm those details before ordering.
Portable Data-Ready Pick – AMT220 Surface Roughness Meter
For buyers comparing surface roughness testers for metal parts, the AMT220 stands out as a portable profilometer with 22 measurement parameters, standards support, and convenient connectivity. Its OLED screen shows numerical and graphical results, while the rechargeable battery supports extended field use.
Best For: On-site metal-part inspections where broad parameter support, portability, and data transfer are useful.
Pros:
- Supports ISO, DIN, ANSI, and JIS standards.
- Displays measurement data and graphs on a high-brightness 128 × 64 OLED screen.
- Offers Bluetooth connectivity for Android devices and printers, plus computer connections.
- Runs for more than 20 hours with automatic sleep, shutdown, and energy-saving features.
Cons:
- The lightweight plastic shell may feel less substantial than a heavy-duty metal-bodied tester.
- Optional accessories, including sensors and a mini printer, may be needed for expanded workflows.
The AMT220 is a versatile choice when you want portable measurements, visual results, and flexible reporting options in one handheld instrument.
Simple Portable Option – TR100 Roughness Tester
TR100 TR100 Roughness Tester Metal Surface Roughness Test Portable High-Precision Roughness Tester
Check Price On AmazonFor shoppers seeking surface roughness testers for metal parts, the TR100 is presented as a portable, high-precision tester for metal surface checks. Its straightforward positioning makes it worth considering for users who want a compact inspection instrument without a long list of stated extras.
Best For: Buyers looking for a portable tester specifically described for metal-surface roughness testing.
Pros:
- Designed for metal surface roughness testing.
- Portable format suits movement between inspection locations.
- Described as a high-precision roughness tester.
Cons:
- The supplied information does not specify measurement parameters or display features.
- Battery runtime, standards support, and data-export options are not stated.
The TR100 may appeal to buyers prioritizing a portable metal-surface tester, but confirm its specifications and included accessories before purchase.
Precision Inspection Pick – BC-200 Roughness Tester
Among surface roughness testers for metal parts, the BC-200 is built for machined-part inspection in workshops, laboratories, quality-control departments, and field settings. It combines a diamond stylus, fine resolution, multiple sampling lengths, graphic analysis, onboard memory, and USB export.
Best For: Precision inspection of machined metal parts requiring detailed parameters, profiles, and documented results.
Pros:
- Measures numerous parameters, including Ra, Rz/Ry, Rq, Rt/Rmax, Rp, Rv, Rsk, Rku, and Rsm.
- Provides resolution up to 0.001 μm, a natural diamond stylus, and measuring force below 4 mN.
- Supports 0.25 mm, 0.8 mm, and 2.5 mm sampling lengths, plus ISO, ANSI, DIN, and JIS standards.
- Stores up to 100 groups, displays curves and profiles, and exports data through USB.
Cons:
- Its extensive measurement and analysis features may be more than needed for basic checks.
- The supplied product dimensions and listed model details are inconsistent, so buyers should verify the exact configuration.
The BC-200 is the strongest fit here for quality-focused users who need flexible measurement settings, detailed surface analysis, and repeatable data handling.
How We Picked the Best Surface Roughness Testers for Metal Parts
We evaluated these tools by focusing on the factors that matter during real-world machining and quality-control work: measurement range, supported roughness parameters, sensor and stylus design, travel length, display usability, portability, data storage, and stated resolution. We also considered whether each option is better suited to quick shop-floor checks, incoming inspection, production verification, or more detailed reporting.
Because specifications and included accessories can vary by seller, confirm the current listing before buying. Pay particular attention to calibration requirements, probe compatibility, charging or battery details, and whether a carrying case or reference specimen is included.
Quick Comparison
| Type | Best For | Typical Advantage | Potential Limitation |
|---|---|---|---|
| Portable digital profilometer | Routine metal-part inspection | Fast numerical Ra/Rz readings | Requires careful probe placement and calibration |
| Multi-parameter handheld tester | Detailed process checks | More finish data, often with memory | Can involve a steeper learning curve |
| High-resolution meter | Fine or precision-machined surfaces | Greater sensitivity to small variations | Results depend heavily on setup and surface condition |
| Roughness comparator set | Fast visual or tactile shop checks | No batteries and very simple to use | Less objective than a digital measurement |
Key Buying Factors for Surface Roughness Testers for Metal Parts
Measurement Range and Parameters
Check that the tester covers the roughness values you expect from your parts. Ra is common for specifications, while Rz, Rq, Rt, and other parameters can help identify peaks, valleys, and process variation. A broader range is useful when inspecting multiple machining operations.
Resolution and Repeatability
High stated resolution does not automatically guarantee accurate results. Look for a stable diamond stylus, consistent cutoff settings, calibration support, and repeatable readings. For tight tolerances, take multiple measurements in the direction specified by the part drawing or inspection procedure.
Probe Travel and Access
Travel length affects how much surface the stylus can evaluate. Also consider whether the probe can reach narrow features, bores, shoulders, curved surfaces, or recessed areas. A compact body may be more useful than a larger instrument in crowded machine-shop environments.
Data Handling and Usability
A clear display, simple controls, stored readings, time stamps, and multiple measurement modes can reduce inspection errors. If results must be shared with customers or recorded for traceability, prioritize models with memory or an easy documentation workflow.
Calibration and Surface Condition
Oil, chips, burrs, vibration, and misalignment can distort readings. Use a clean, stable surface and follow the manufacturer’s calibration procedure. Reference blocks are useful for verification, but they do not replace proper calibration and operator technique.
Who Should Buy Which Surface Roughness Testers for Metal Parts?
For general machine-shop inspection: Choose a portable digital tester with Ra and Rz readings, straightforward controls, and a durable stylus assembly.
For quality teams needing more detail: A multi-parameter handheld profilometer with memory and time-stamped measurements is the better fit for comparing batches and documenting results.
For precision-machined components: Prioritize repeatability, fine resolution, calibration support, and a probe design that suits the part geometry.
For quick process checks on the shop floor: A roughness comparator set is inexpensive, immediate, and convenient when an approximate finish assessment is sufficient.
For mixed inspection duties: Select a versatile tester with a wide Ra/Rz range, several evaluation parameters, portable operation, and readily available replacement or calibration accessories.