Choosing the right surface roughness tester can make inspection faster, more consistent, and easier to document. The models in this roundup cover portable gauges, multi-parameter profilometers, and connected tools for different shop-floor and laboratory needs.
Use the guide below to compare measurement capability, portability, documentation features, and standards support before selecting an instrument for your quality-control workflow.
Best 10 Surface Roughness Testers for Quality Control Picks for 2026
Best Overall

- 22 parameters with ISO, DIN, ANSI, and JIS support
- OLED numerical and graphical display
- Bluetooth and 20+ hour operating time
Best For: Mobile QC inspections with connected data workflows
Best Rugged Pick

- Cast-aluminum housing for durable use
- Four probe positions reach challenging surfaces
- Immediate LCD results and MarConnect output
Best For: Routine shop-floor checks and difficult-to-reach areas
Best for Multi-Parameter Checks
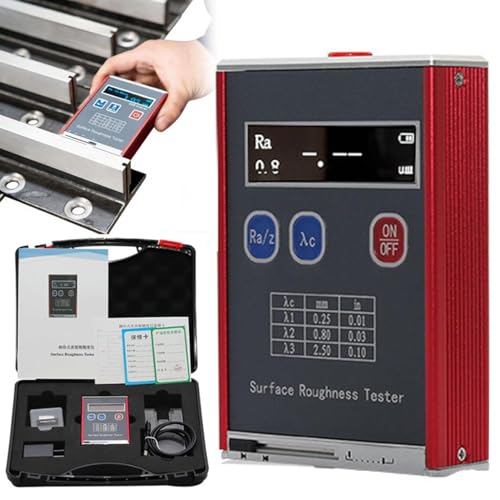
- Measures four common roughness parameters
- High-speed processing for quick readings
- USB-rechargeable battery and OLED display
Best For: General manufacturing and precision-component inspections
Best for Detailed QC

- 0.001 µm resolution with standards support
- Many parameters and selectable cutoff lengths
- Stores 100 data sets and profile waveforms
Best For: Engineers needing configurable, documented surface analysis
Versatile Portable Pick
Digital Ra, Rz, Rq & Rt Roughness Tester

- Measures Ra, Rz, Rq, and Rt
- Wide measurement ranges for varied finishes
- Dual OLED displays and app compatibility
Best For: Portable multi-parameter surface checks
Connected Professional Pick
Starrett SR160 Bluetooth Tester

- Bluetooth supports data transfer
- Color graph display aids result review
- Diamond stylus and rechargeable battery
Best For: Connected inspection workflows with visual reporting
Data-Ready Metrology Pick

- Measures four roughness parameters
- Works on curved, slotted, and irregular surfaces
- Data storage with optional USB or RS232
Best For: Industrial and metrology inspections across varied geometries
Precision Surface Inspector
High-Precision Roughness Meter

- Measures Ra, Rq, Rz, and Rt
- Works on varied surface shapes and larger parts
- Includes a calibration block and fast DSP processing
Best For: Versatile shop-floor and parts inspection
Data-Ready Profilometer
TR200 Portable Roughness Tester

- Provides 0.001 μm resolution and extensive parameters
- Stores 100 measurement sets with profile waveforms
- Supports multiple filters, USB, and Bluetooth printing
Best For: Traceable, standards-oriented quality control
Portable Shop-Floor Gauge
GOYOJO GSR710 Roughness Tester

- Measures four core roughness parameters
- Includes calibration block, bracket, case, and charger
- Portable 2-pound design with rechargeable battery
Best For: Routine portable four-parameter inspections
Best Overall – AMT220 Portable Profilometer
For teams comparing surface roughness testers for quality control, the AMT220 stands out as a feature-rich handheld profilometer. It measures across 22 parameters, supports ISO, DIN, ANSI, and JIS standards, and combines graphical reporting with wireless data connectivity.
Best For: Mobile inspections that require broad parameter coverage, standards support, and convenient data transfer.
Pros:
- Supports 22 measurement parameters and multiple international standards.
- 128 × 64 OLED displays numerical results, profiles, and error alerts.
- Bluetooth connectivity supports Android devices, printers, and computers.
- Battery-saving features enable more than 20 hours of continuous operation.
Cons:
- Its plastic housing may be less rugged than a cast-aluminum instrument.
- Optional accessories such as sensors and mini printers may be needed for expanded workflows.
The AMT220 is a strong all-around choice when portability, extensive reporting, and connectivity matter as much as basic roughness readings.
Best Rugged Pick – Mahr Pocket Surf IV
The Mahr Pocket Surf IV is a straightforward option among surface roughness testers for quality control. Its cast-aluminum housing, adjustable measuring length, and four selectable parameters make it suited to repeatable shop-floor checks.
Best For: Durable routine inspections on accessible or difficult-to-reach surfaces.
Pros:
- Cast-aluminum housing is designed for reliable long-term operation.
- Measures Ra, Rmax/Ry, and Rz, with four selectable parameters listed by the manufacturer.
- Four probe positions allow axial or angled measurements, including inner and outer diameters.
- LCD shows results immediately and MarConnect supports data transmission.
Cons:
- It offers fewer parameters than the more feature-rich instruments in this roundup.
- The listed measuring setup uses a 0.8 mm cutoff wavelength, with selectable lengths of 1×, 3×, or 5×.
Choose the Pocket Surf IV when physical durability and flexible probe positioning are priorities over extensive parameter analysis.
Best for Multi-Parameter Checks – Portable Ra/Rq/Rz/Rt Tester
This portable profilometer is a practical choice for surface roughness testers for quality control when teams need more than a single Ra reading. It measures Ra, Rq, Rz, and Rt, while its high-speed processor and OLED display support quick checks in workshops, manufacturing, and research settings.
Best For: Precision-component, bearing, mold, and cross-industry inspections requiring four common roughness measurements.
Pros:
- Measures Ra, Rq, Rz, and Rt for broader finish evaluation.
- High-speed processing supports rapid calculations and data handling.
- Wide-temperature OLED display is designed for varied working conditions.
- Rechargeable lithium-ion battery includes USB charging.
Cons:
- The supplied notes do not specify standards compliance or measurement ranges.
- The product description does not list data storage or output features.
Its combination of four parameters, fast processing, and rechargeable operation makes it a sensible general-purpose tester when the required measurements are clearly defined.
Best for Detailed QC – NEAES’X S200 Roughness Tester
For demanding surface roughness testers for quality control applications, the NEAES’X S200 offers detailed measurement control. It provides 0.001 µm resolution, multiple cutoff lengths, a diamond inductive probe, standards support, and storage for up to 100 data sets with profile waveforms.
Best For: Engineers and QC teams that need configurable analysis, repeatable measurements, and documented results.
Pros:
- Supports a broad list of parameters, including Ra, Rz, Rq, Rt, Rp, Rv, Rsk, Rku, and Rmr.
- Offers 0.25, 0.8, and 2.5 mm cutoff lengths with 1–5L evaluation lengths.
- Conforms to ISO 4287/4288 and JIS, ANSI, and DIN standards.
- Stores up to 100 data sets and profile waveforms for later review.
Cons:
- Its extensive configuration may require more setup and training than a basic roughness gauge.
- The supplied notes do not mention Bluetooth or computer connectivity.
The S200 is the strongest fit here for traceable, parameter-rich inspection work, especially when cutoff selection and stored profile evidence are important.
Versatile Portable Pick – Digital Ra, Rz, Rq & Rt Roughness Tester
For quality control teams seeking surface roughness testers for quality control, this portable digital gauge offers broad parameter coverage in a compact format. It measures Ra, Rz, Rq, and Rt, with dual OLED displays and mobile app compatibility for practical inspection work.
Best For: Portable shop-floor checks across varied surface finishes and confined work areas.
Pros:
- Measures four commonly used roughness parameters: Ra, Rz, Rq, and Rt.
- Handles Ra and Rq from 0.05 to 10.0 µm, plus Rz and Rt from 0.1 to 50 µm.
- Offers 0.01 µm display accuracy, dual OLED displays, and an ARM processor.
- Mobile app compatibility can support measurements in confined spaces.
Cons:
- Specified display deviation is ±(7–10%), with repeatability below 12%.
- The supplied information does not specify included accessories or connectivity details beyond app compatibility.
This is a flexible option when portability and multi-parameter measurement matter more than a highly detailed reporting workflow. Its wide ranges make it suitable for varied inspection tasks, while the stated deviation and repeatability figures should be considered when setting quality-control tolerances.
Connected Professional Pick – Starrett SR160 Bluetooth Tester
The Starrett SR160 is a strong candidate for quality control teams that want surface roughness testers for quality control with convenient data connectivity. Bluetooth support, a color graph display, and a durable diamond stylus make it geared toward clear, repeatable inspection workflows.
Best For: Workspaces that value Bluetooth transfer, graphical readings, and a durable measuring stylus.
Pros:
- Bluetooth enables wireless data transfer and connectivity.
- Measures multiple parameters, including Ra, Rz1Max, and Rsk.
- Color graph display provides an intuitive view of roughness results.
- Hard-wearing diamond stylus and rechargeable battery support regular use.
Cons:
- The supplied specifications do not state the instrument’s measurement ranges or accuracy figures.
- At 2.48 pounds, it may be less convenient to carry than smaller portable gauges.
Choose this model when connectivity and visual result presentation are central to your inspection process. Its Bluetooth capability and color graph display can simplify modern workflows, while the available notes leave detailed accuracy and range comparisons unresolved.
Data-Ready Metrology Pick – Microsurf 10A Portable Tester
For production and metrology applications, the Microsurf 10A provides a broad measurement platform for surface roughness testers for quality control. Its inductive diamond-probe system measures Ra, Rq, Rz, and Rt across a wide range of surface shapes, while optional USB or RS232 connectivity supports data handling.
Best For: Manufacturing, aerospace, heavy-industry, and surface-metrology inspections involving varied geometries.
Pros:
- Measures Ra, Rq, Rz, and Rt for multi-parameter analysis.
- Supports planar, curved, slotted, small-hole, and irregular surfaces.
- Inductive transducer with diamond probe provides stated accuracy of ≤ ±10%.
- Compact design includes data storage, auto power-off, and optional USB or RS232 connectivity.
Cons:
- USB and RS232 connections are optional rather than stated as standard.
- The supplied information does not specify the number of stored readings or included data-analysis software.
This is the most application-flexible choice of the three for teams inspecting components with challenging geometries. Its storage and optional wired connections are useful for documentation, but buyers should verify which connectivity package is included before purchase.
Precision Surface Inspector – High-Precision Roughness Meter
For quality-control teams seeking surface roughness testers for quality control, this meter combines broad surface compatibility with four commonly used roughness measurements. Its calibration block and fast DSP processing support repeatable checks across manufacturing and inspection workflows.
Best For: Inspecting larger flat, conical, grooved, and external cylindrical workpieces in automotive, aerospace, and precision metalworking applications.
Pros:
- Measures Ra, Rq, Rz, and Rt across the listed measurement ranges.
- Supports flat, conical, grooved, and external cylindrical surfaces, including workpieces over 80 × 30 mm.
- Includes a calibration block and uses a high-speed DSP processor for quick calculations.
Cons:
- The supplied notes do not mention data storage, PC connectivity, or wireless reporting.
- Its stated accuracy and ranges may be more capability than needed for basic spot checks.
This is a practical choice when your inspection process needs four parameters and flexible surface coverage without requiring the expanded reporting features of a more advanced profilometer.
Data-Ready Profilometer – TR200 Portable Roughness Tester
Among surface roughness testers for quality control, the TR200 stands out for its very high stated resolution, extensive parameter coverage, and built-in recordkeeping. It is suited to teams that need more than a basic Ra reading and want measurement data available for traceability and reporting.
Best For: Quality-control workflows requiring many roughness parameters, stored measurement records, standards-oriented filtering, and PC or printer connectivity.
Pros:
- Offers 0.001 μm resolution and measures a broad set of parameters, including Ra, Rz, Rq, Rt, RSk, RSm, and Rmr.
- Stores up to 100 sets of measurement data with original values and profile waveforms.
- Provides RC, PC-RC, GAUSS, and D-P filtering methods associated with ISO, DIN, ANSI, and JIS standards.
- Includes a 20-hour battery, OLED display, USB transfer, and Bluetooth printing support.
Cons:
- At 6.03 pounds with its listed package dimensions, it may be less convenient for highly mobile inspections than smaller gauges.
- Its wider feature set may require more operator training than a four-parameter tester.
The TR200 is the strongest fit here for structured quality programs where measurement depth, stored records, and connectivity matter as much as portability.
Portable Shop-Floor Gauge – GOYOJO GSR710 Roughness Tester
The GOYOJO GSR710 is a portable option for buyers comparing surface roughness testers for quality control. It focuses on the core Ra, Rq, Rz, and Rt measurements, while its calibration block, bracket, OLED display, and rechargeable battery make routine inspections easier to organize.
Best For: Portable manufacturing, engineering, automotive, aerospace, electronics, materials, and medical-device inspections needing four-parameter measurements.
Pros:
- Measures Ra, Rq, Rz, and Rt with the stated 0.01 μm indication accuracy.
- Handles external cylindrical, flat, conical, and grooved surfaces, including surfaces larger than 80 × 30 mm.
- Includes a standard calibration block, calibration bracket, case, and USB charging cable.
- Uses a bright OLED display, rechargeable lithium-ion battery, and high-speed DSP processing.
Cons:
- The supplied notes do not list onboard measurement storage or computer connectivity beyond USB charging.
- It measures four parameters, so users needing a broader profilometry report may prefer the TR200.
With a listed weight of 2 pounds and a complete accessory kit, the GSR710 is a convenient everyday gauge for teams prioritizing portability and straightforward four-parameter checks.
How We Picked These Surface Roughness Testers for Quality Control
We focused on portable instruments that measure common roughness parameters such as Ra, Rq, Rz, and Rt. The selection includes basic digital gauges for routine checks, higher-resolution profilometers for tighter tolerances, and established options from recognized measurement brands.
We also considered practical quality-control features: calibration blocks, inductive or skid-based probes, onboard data storage, output or connectivity options, standards support, display readability, and the ability to work on parts without taking them to a dedicated lab. Product specifications can vary by configuration, so verify the included accessories, measurement ranges, and applicable standards before ordering.
Quick Comparison
- Best for established metrology workflows: Mahr Pocket Surf IV and Starrett Bluetooth models.
- Best for broad parameter coverage: meters listing Ra, Rq, Rz, Rt, and additional measurement parameters.
- Best for fine-resolution inspection: models advertising 0.001 µm resolution, provided their range and calibration are suitable for the application.
- Best for basic portable checks: compact digital gauges with simple displays and four-parameter measurement.
- Best for reporting and traceability: instruments with data storage, export, Bluetooth, or other documented output methods.
Key Buying Factors for Surface Roughness Testers for Quality Control
Measurement Parameters and Range
Ra is the most familiar average roughness value, but Rq, Rz, and Rt can reveal different characteristics of a machined or finished surface. Confirm that the tester measures the parameters required by your drawings, procedures, or customer specifications. The stated range should also cover both smooth finishes and rougher surfaces you expect to inspect.
Resolution, Accuracy, and Calibration
Do not treat resolution as the same as accuracy. A small displayed increment is useful only when supported by suitable repeatability, accuracy, and calibration practices. A supplied calibration block simplifies daily verification, while documented calibration and traceability matter for formal inspection programs.
Standards and Evaluation Settings
ISO, ANSI, DIN, and JIS settings may use different cutoff lengths, evaluation lengths, filters, and profile rules. Choose a tester that supports the standards used in your organization and lets operators apply consistent test settings.
Probe Design and Accessibility
Check whether the stylus, skid, and included fixtures can reach the surfaces you inspect. Flat external surfaces are usually straightforward; narrow grooves, curved parts, shoulders, and internal features may require specialized accessories or a different instrument.
Data Handling and Durability
For production environments, battery life, protective storage, screen visibility, and simple controls are important. If inspection results must be shared or audited, prioritize memory, USB, Bluetooth, printing, or software compatibility over a slightly lower purchase price.
Who Should Buy Which Surface Roughness Testers for Quality Control?
Choose a basic digital gauge for occasional incoming inspection, maintenance checks, or general machining verification where four common parameters are sufficient. Choose a higher-resolution multi-parameter tester when surface limits are tight or several finish specifications must be supported.
Choose a connected Starrett or similar established-brand instrument when operator consistency, support, and electronic records are central to the process. Choose the Mahr Pocket Surf IV when you want a compact tool from a recognized surface-measurement brand. For frequent production use, prioritize calibration support, replacement probe availability, and a documented measurement procedure before focusing on headline resolution.